
Microfinishing
Precision surface finishing and superfinishing for ultra-smooth tolerances and enhanced component performance.
Discuss Your Project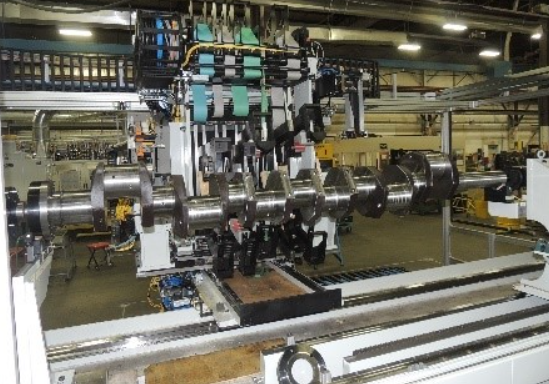
Microfinishing from Neuteq Group
Microfinishing — also known as superfinishing — is a precision machining process that produces extremely smooth, accurate surface finishes on critical components. Neuteq Group applies microfinishing to surfaces where finish, geometry and dimensional accuracy directly affect performance, fatigue life and reliability.
By removing the microscopic amorphous layer left by conventional grinding, microfinishing dramatically reduces surface roughness, improves geometric form (roundness, cylindricity, flatness) and creates a surface that resists wear, friction and fatigue. The process is widely used on bearing journals, camshafts, gears, seals and hydraulic components.
Our microfinishing capability combines abrasive film technology, controlled pressure and oscillation with in-process measurement to achieve consistent, repeatable finishes to specification — batch after batch.
What Our Microfinishing Deliver
Ultra-Precise Surface Finishes
Achieve Ra values well below conventional grinding limits for optimal component performance.
Tight Tolerance Control
Hold geometric form — roundness, cylindricity and flatness — to demanding tolerances.
Enhanced Component Longevity
Smoother surfaces reduce wear and extend fatigue life in service.
Reduced Friction and Wear
Lower friction coefficients improve efficiency and reduce running-in periods.
Advanced Process Technology
Abrasive film, controlled pressure and oscillation with in-process measurement.
The Benefits to Your Operation
Our Microfinishing Process
Requirement Definition
We agree the target Ra/Rz values, geometric tolerances and inspection method.
Process Development
Abrasive grade, pressure and oscillation parameters are developed on sample parts.
Validation
Finish and geometry are verified against specification using calibrated surface and form measurement.
Production
The validated process runs consistently with in-process monitoring.
Reporting
Full measurement records support your quality and traceability requirements.
Microfinishing FAQs
What is the difference between grinding and microfinishing?
What surface finish can microfinishing achieve?
What components benefit from microfinishing?
How do you verify the finish?
Our Other Disciplines
Ready to Discuss Your Microfinishing Project?
Our engineers are ready to talk through your specific requirements.
Get a Quote