Vision Systems
Advanced machine vision for in-line quality inspection, measurement and process control — ensuring zero-defect manufacturing.
Discuss Your Project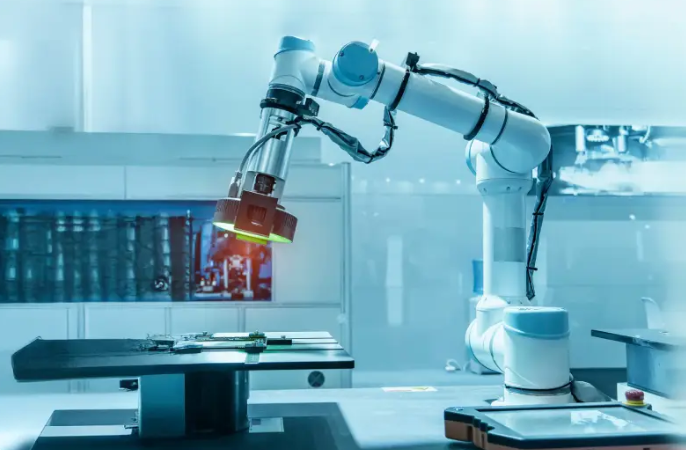
Vision Systems from Neuteq Group
Neuteq Group specifies, builds and integrates machine vision systems that inspect, measure and verify components in real time on the production line. From simple presence-checking to complex dimensional measurement and surface defect detection, our vision solutions catch defects before they reach your customer.
Modern machine vision combines high-resolution cameras, optimised lighting and sophisticated image-processing algorithms to perform inspections that are faster, more consistent and more objective than any human operator. The result is higher yield, lower scrap and a verifiable quality record for every part.
We integrate vision as part of a complete solution — with robotic handling, laser marking, assembly cells and turnkey lines — so inspection happens automatically, every cycle, without slowing throughput.
What Our Vision Systems Deliver
Quality Inspection & Verification
Presence, orientation and completeness checks that confirm every part is correct before it moves on.
Dimensional Measurement
High-accuracy geometric measurement and gauging for tolerances down to microns.
Optical Character Recognition
Read serial numbers, date codes and 2D data matrix marks for full traceability.
Defect Detection
Surface scratches, dents, contamination and colour defects identified under optimised lighting.
Real-Time Process Monitoring
Trend data feeds SPC systems so process drift is detected and corrected early.
The Benefits to Your Operation
Our Vision Systems Process
Requirements Capture
We define the defects to detect, tolerances, throughput and acceptable false-reject rate.
Feasibility Study
We test your sample parts under proposed lighting and optics to prove detection capability.
System Design
Camera, lens, lighting, mechanics and software are specified and 3D-modelled.
Build & Validation
The system is built, validated against golden and reject samples and qualified to your gauging R&R.
Integration & Handover
On-site installation, line integration, operator training and documentation.
Vision Systems FAQs
What defects can machine vision detect?
How accurate is vision-based dimensional measurement?
Can vision read laser-marked codes for traceability?
Does vision slow down the production line?
Our Other Disciplines
Ready to Discuss Your Vision Systems Project?
Our engineers are ready to talk through your specific requirements.
Get a Quote